Showing posts with label Jenn buys a house!. Show all posts

Tuesday, September 18, 2018

New Flooring!

What a project! Whew!
 
Well, at least that's what my parents are saying, since they are the ones who handled the majority of this project while we chipped away at some smaller (though still labor-intensive) projects.
 
This tile job was a big one and I'm so thankful to have the help of my family for home projects such as this. Sure, we could pay someone to come in and get it done, but I think there's a lot to be said for your own hard work, sweat equity in your home, and cranking some good music with your family.
 
Here are some random shots I grabbed over the course of the last couple of weeks.


Sometimes the frustration level with the smaller projects ran fairly high, lol!


And sometimes during a remodel, your living room looks like this.
 
Or this.
 
Towards the end of the tile project, we also had new carpeting put in throughout the living room, family room, and downstairs office.


The end result was absolute perfection. I really, really like how it all came together. There are several more small projects we need to complete before it's truly DONE done, but we'll just tackle those one at a time and enjoy having the house put back together.
 
Mom and Dad: we sure couldn't have done this without you and we really appreciate all of the back-breaking work you guys put in for this project. We owe you big time!!!

Monday, January 16, 2017

The Family Room Remodel

This project took quite a bit longer than the other projects in the house, mainly because of the holidays and my surgery. But we finally finished it - except for the new TV/accessories that will arrive in a couple weeks. Otherwise, the room is now totally functional.
 
I didn't get a complete before picture, but the accent wall the former owners had done was this ugly maroon color. WHY they picked that color is beyond me. There were also 5 poorly installed can lights up in the ceiling that I wanted to get rid of, so we pulled those out, patched the holes, re-textured as much as we possibly could on the ceiling AND walls, and repainted the entire room.  Still saving up for the carpet adventure, so that'll be the last update throughout the entire house.


Once the ceiling painted, my dad was able to put in the new fan I got for the room, and I added two new floor lamps for additional lighting. With that old maroon wall, the room really felt like a dungeon because it was so dark. The lighter paint really changed up the feel of the room.
 
 
I wanted to try a textured paint for my accent wall, so I got a brushed suede from Lowe's. I have to say, it didn't turn out like I thought it would. Though I do like the color, I don't get any textured "look" when I stare at the wall. I could have saved myself two hours of doing countless X's to get that texture and just rolled the stupid paint on. ;) Lesson learned with this one.


Can't wait to get the new carpet and trim in to really finish out the look of the room!
 
Again, thanks mom and dad for all of your help!

Friday, November 18, 2016

Kids' Bathroom Makeover

With this project now finished, the entire upstairs is totally done (minus the carpet and trim, which are coming soon). I think this bathroom was the quickest and easiest project on the house to date. Eventually, I will get to the flooring, tile, sink, but had to work within my budget for the time being. I'm really pleased with how it turned out, and I'm obviously thrilled to have that ugly powder blue pain gone.


Next up is the family room, which is already in progress. Whew!

Sunday, October 23, 2016

The Headboard Project

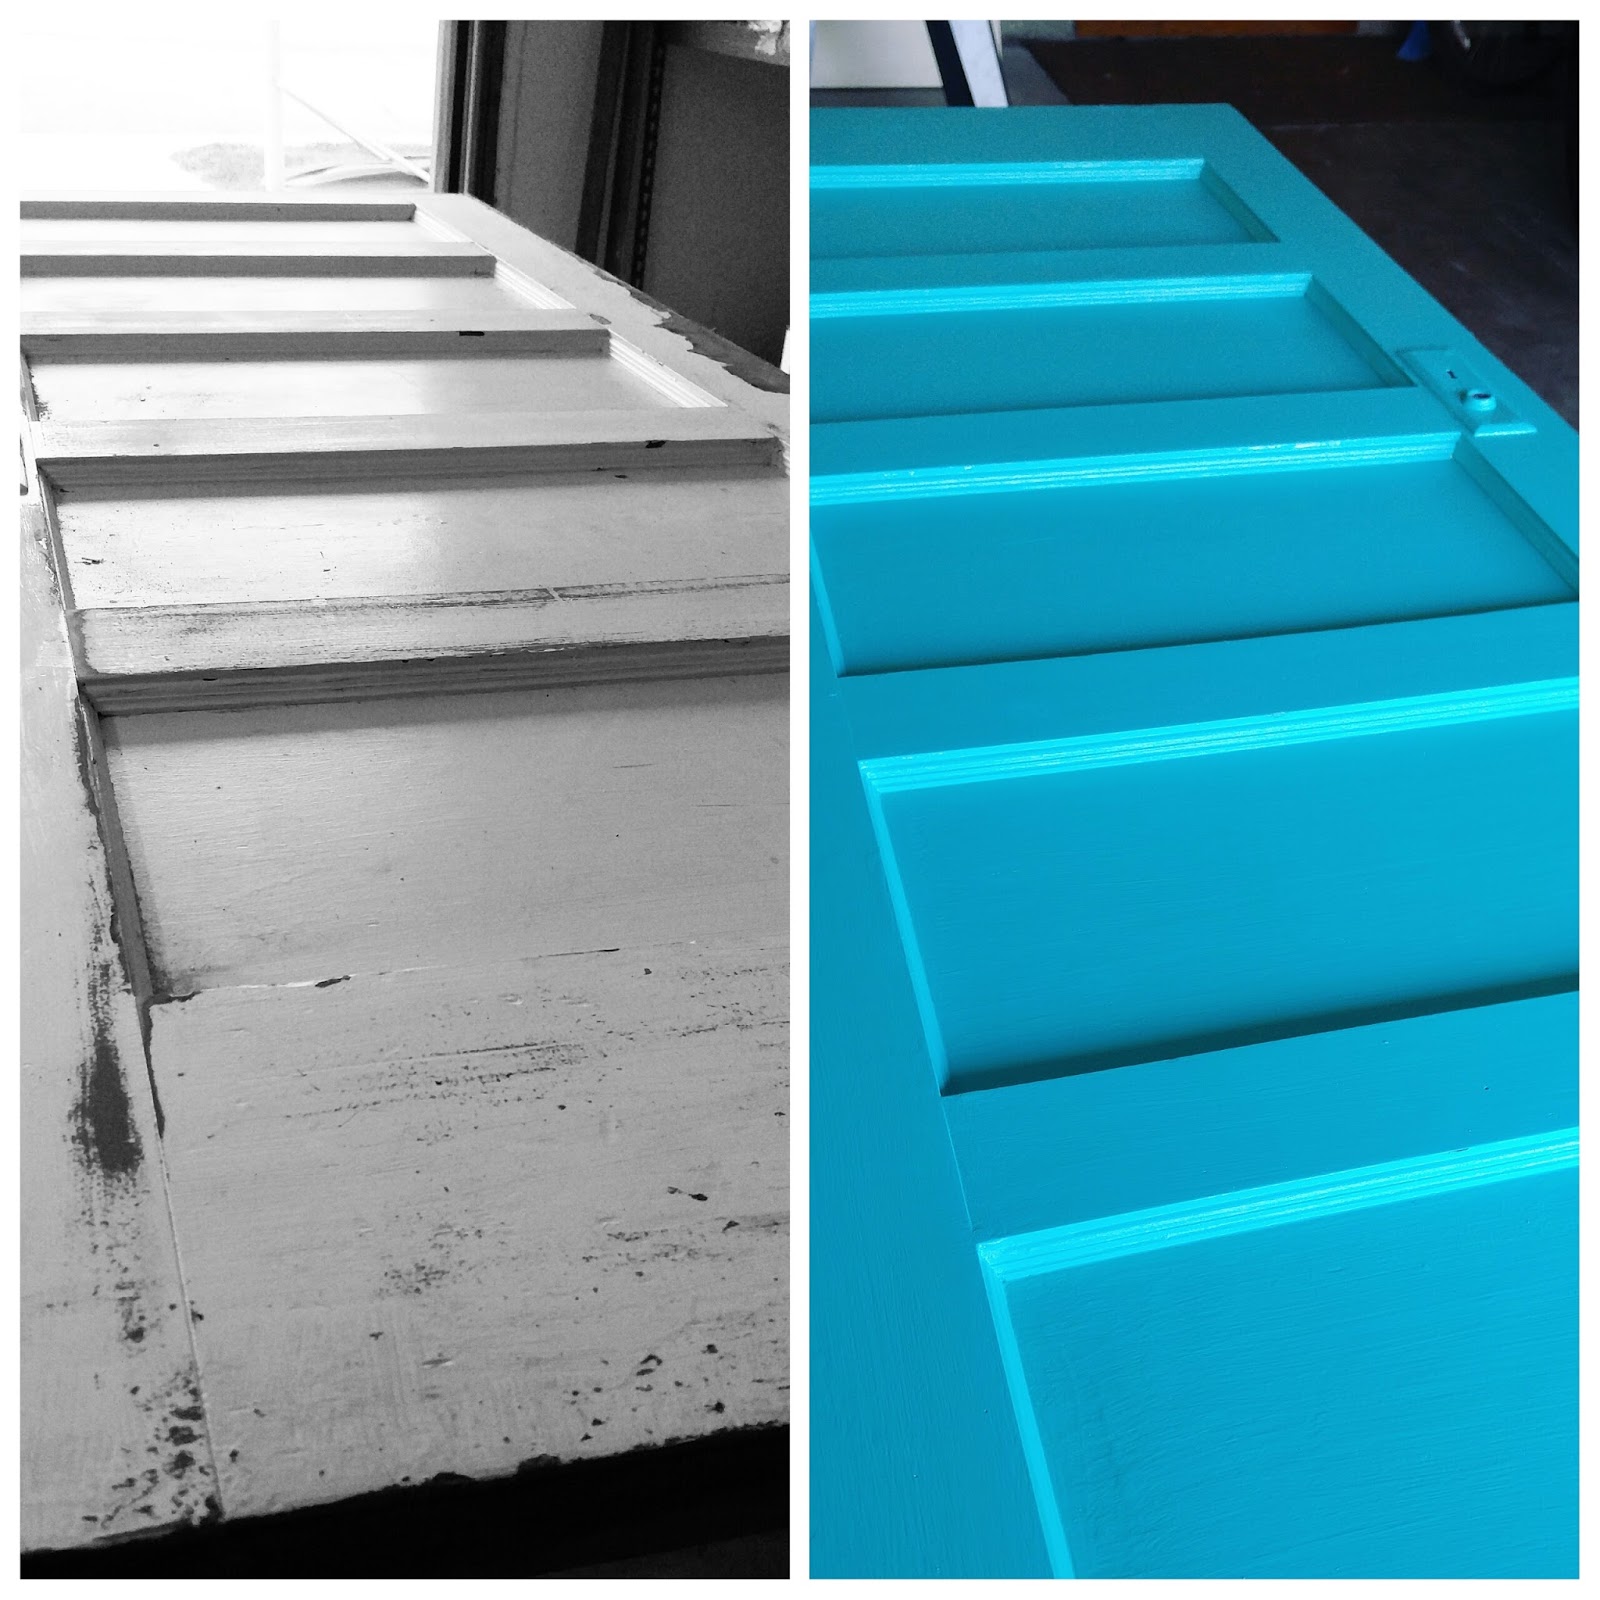
Another Pinterest project was completed this weekend. This was also one I had picked out a long time ago, and it took quite some time to bring it all together. First I had to find the 5-panel door I wanted, which was a project all in itself. I ended up finding it at the Habitat For Humanity Re-Store. It was definitely more than I had anticipated paying, so I asked the guy at the store why it was so much more than 90% of the doors in the store. First of all, it was from the 1950s, he explained, and a whole different building generation. Second, "craft women like you pay for it."  Fair enough, and thanks for the honesty! Sheesh! Once I had the door home, I set to work on sanding it down. I knew it was going to have one of the same colors of milk paint that was on the plank wall, so that part was easy.
 
 
Then the project came to a dead stop because I was stumped by the crown molding aspect. The tutorial wasn't super clear on adding the molding, and construction isn't exactly my thing. I picked the brains of a few people, and ended up at Lowe's with my parents to pick out a nice, decorative piece. Once I got that painted, I glued it to the top of the door and clamped it overnight to secure the adhesion process. Yesterday was the install day. Instead of doing some 2x4's to brace the bottom, we mounted the door straight into the studs in the wall. Another project that turned out just how I envisioned - yes!
 

Monday, September 19, 2016

My Plank Wall

I picked out this project pretty much the minute I bought my house. I didn't know where it would go in the house, but I just knew it needed to be done. And we finally got it done this weekend.
 
When we painted the master bedroom, we purposely left off one wall, knowing this was going to be THE wall.  Random painting on the wall courtesy of my dad. ;)


Last week, I went and picked out the paint colors (milk paint is NOT the cheapest option, just FYI, but definitely gave this the exact look I wanted), and then Friday evening, we all met up to get the lumber needed for the job. We started in with cutting down the strips, and then I spent the remainder of Friday evening/Saturday morning doing the painting.


Each strip had several layers of paint/stain, and I was thrilled with how they turned out.  There were seven color combinations total. 
 
Sunday morning was the beginning of installation and I think it ended up taking roughly six hours, with some breaks here and there.
 
My little helpers arrived mid-project, and this is the ONLY time this is allowed to happen. ;)
 
 
Making progress!  We had a really good system set up as far as two people down on the saw, and two upstairs doing the install and picking out colors and measurements for the next row. It was quite the strategy session at times! I think our relay system resulted in almost 40 calls back and forth from upstairs to the garage.
 
 
The finished wall! I need to get some better pictures with the big camera, to show more of the detail, but OMG are we absolutely in love with this wall. We put the bed back last night and that wall really makes the room. I have one more project to complete before the room is done, and that's a custom headboard. The 1950's five-panel door is already sitting in my garage, waiting for sanding/painting. I can't wait to see this room 100% finished!
 
 
The building team - photo cred: Carter


Monday, September 12, 2016

Project Complete: Master Bathroom!

This project was fun most of the time and challenging other times. I swear, the former owners had NO clue what they were doing with 99% of the stuff they did in this house. There were definitely some "WTF" moments. Ok, a lot of them. ;)  But I do have to say, being knee deep in this project with Matt and my parents was a lot of fun.
 
One of the funny moments was my "girl" hammer. Yes, I got this stupid thing at Walmart. It's a 6-in-1 tool, but it's versatile, damn it! ;) My old one broke, of course, so I ordered a new one and it arrived towards the end of this project. My dad actually used it a couple of times, against his better judgment, and it DID get the job done THANKYOUVERYMUCH. And we have picture proof that he touched the "worthless" P.O.S. ;)
 
 
Love you dad!!!
 
So here is the final product. When I moved in, there was dark sage green paint covering this entire room. Thankfully, the attached walk-in closet was a normal cream color, so we focused entirely on the bathroom itself. We lightened it up with new LED lights and lighter paint selections. I knew I wanted an accent wall, and I have lots of this teal/aqua color throughout my entire house, so it made sense to utilize this color on a smaller accent wall so it wasn't overwhelming. I found a print that was such a perfect fit, though I wouldn't normally put a print this size in a bathroom. I think it really capped off the room. We kept some of the light fixtures, for the time being, and updated the other fixtures so they all matched. For now, the tile in and around the shower, and on the floor, will stay, though that is another project that is on the list. Overall, I am thrilled with the outcome, and can't thank my parents enough for their help.


 We will be finishing up the master bedroom makeover this weekend. The paint is done, but we have the plank wall to complete. I'm most anxious to see how that turns out.

Sunday, May 29, 2016

I Did It!

The last week and a half has been an absolute whirlwind, to say the least. Life is just crazy busy right now, and the last call I needed was from the kids' school telling me they can't be out-of-district transfers anymore as the school has met capacity. So my options were extremely limited, and I made the decision to buy a house. Ahhh! I really didn't want to switch schools for the kiddos, so I made a concerted effort to find a house within the district boundaries....and succeeded! I was able to snag something in a great neighborhood and negotiate down the price. This is a huge accomplishment for me, and I'm feeling pretty dang good about it!